Client-side executionNo file uploads or sign-up required
Utilovia Hub
Construction Estimating • 6 min readPrivate & Local

Drywall Sheet Counts, Finish Levels (3–5) & Tile/Grout Takeoff Math

Calculate drywall boards (4×8 vs. 4×12 ft), joint compound and tape allowances by finish level, plus tile waste factors, thinset mortar bags, and geometric grout joint volume.

Author: Platform Estimating Editorial Team • Reviewed by: Interior Trades & Finishes Review Desk • Updated: 2026-11-15 • Methodology
Open Drywall Installation Bid Calculator →

1. Sizing Drywall Sheets, Screws, Tape & Compound by Finish Level

Dividing net wall plus ceiling area (after deducting large openings) by single-board coverage (32 sq ft for 4×8 ft, 40 sq ft for 4×10 ft, or 48 sq ft for 4×12 ft boards) establishes the baseline sheet count after adding 10% cutting waste.

Material and labor scale sharply with Gypsum Association finish levels: Level 3 receives tape plus two coats of mud for heavy texture, Level 4 adds a third coat for standard flat paint, and Level 5 applies a full skim coat across every square foot under critical lighting.

  • Standard screw allowance: ~32–36 screws per 4×8 ft gypsum board
  • Joint tape multiplier: ~0.37 linear ft of paper or mesh tape per sq ft of board area
  • Ready-mix joint compound: ~0.05 gallons per sq ft at standard Level 4 finish

2. Tile Layout Waste, Thinset Mortar & Geometric Grout Volume

Rectangular straight-grid tile floors typically carry a 10% layout waste allowance, whereas diagonal 45-degree, herringbone, or multi-alcove layouts require 15% waste to cover perimeter diagonal cuts.

Grout volume depends directly on perimeter joint ratio: [(TileLength + TileWidth) ÷ (TileLength × TileWidth)] × JointWidth × TileThickness × GrossArea. Narrower large-format tile joints use far less grout per square foot than small mosaic sheets, though large tiles over 15 inches usually need a 1/2" × 1/2" trowel and back-buttering.

Technical References & Standards Basis

  • Gypsum Association GA-214 — Recommended Levels of Finish for Gypsum Board
  • TCNA Handbook Geometric Tile & Grout Consumption Relationships
Support

Frequently Asked Questions: Construction Estimating

Quick answers about how this works, what it assumes, and where its limits are.

How does Utilovia apply this construction estimating methodology?

Calculate drywall boards (4×8 vs. 4×12 ft), joint compound and tape allowances by finish level, plus tile waste factors, thinset mortar bags, and geometric grout joint volume. You can test inputs interactively with Open Drywall Installation Bid Calculator directly inside your browser without file uploads or sign-up.

What core concepts and calculation steps does this guide cover?

This guide walks through 1. Sizing Drywall Sheets, Screws, Tape & Compound by Finish Level, 2. Tile Layout Waste, Thinset Mortar & Geometric Grout Volume. Dividing net wall plus ceiling area (after deducting large openings) by single-board coverage (32 sq ft for 4×8 ft, 40 sq ft for 4×10 ft, or 48 sq ft for 4×12 ft boards) establishes the baseline sheet count after adding 10% cutting waste.

When is independent professional verification required?

Follow silica dust controls when mixing thinset/grout or sanding drywall joint compound, and verify fire-rated Type X assemblies and wet-area waterproofing membranes against local building codes.

Keep going

Related calculators & guides

Drywall Installation Bid Calculator — Interior & Concrete preview
Interior & Concrete

Drywall Installation Bid Calculator

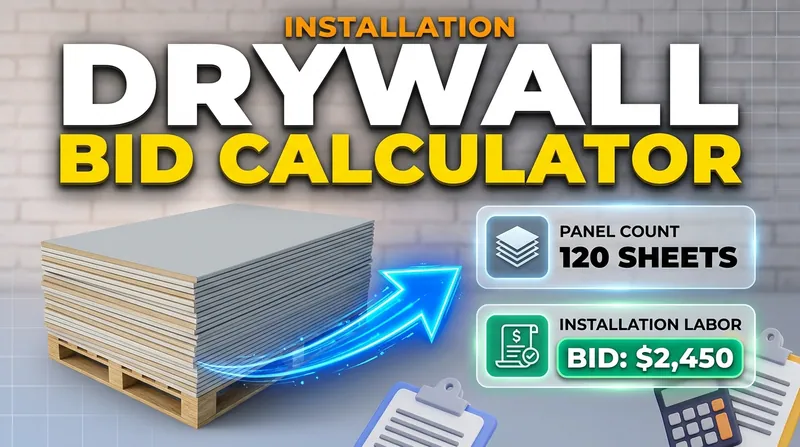
Calculate drywall sheets, joint tape, joint compound buckets, screws, finish-level labor, and preliminary bid total.

Open calculator
Tile Flooring Takeoff Calculator — Flooring & Installation preview
Flooring & Installation

Tile Flooring Takeoff Calculator

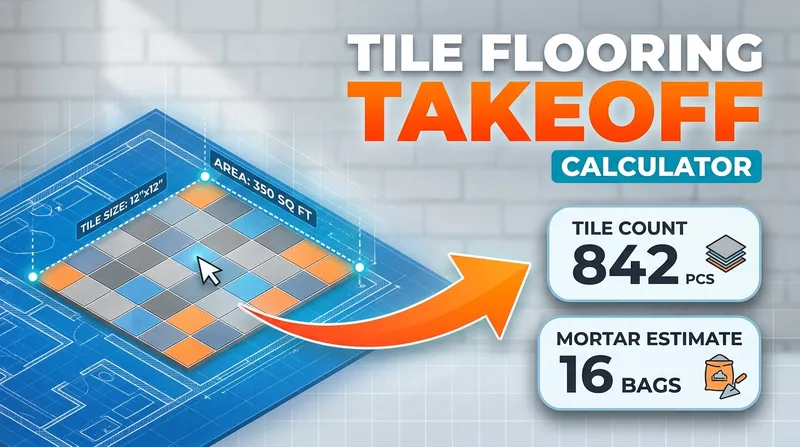
Calculate tile piece count, boxes needed, layout waste, thinset mortar bags, and geometric grout joint volume.

Open calculator
Concrete Slab & Footing Calculator — Interior & Concrete preview
Interior & Concrete

Concrete Slab & Footing Calculator

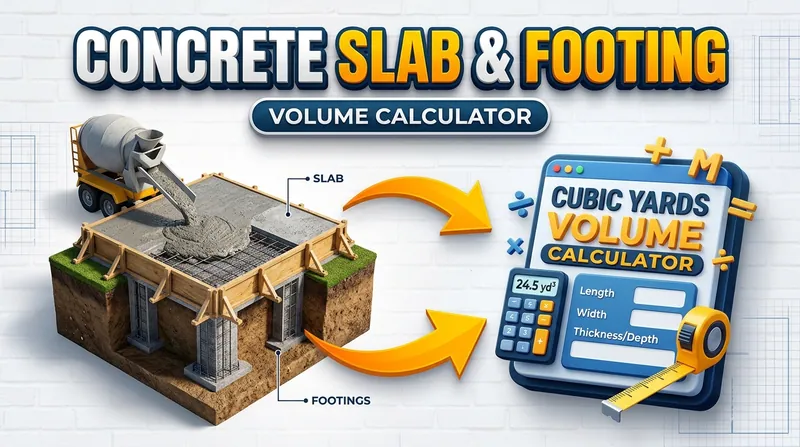
Calculate concrete volume in cubic yards and cubic meters for slabs and continuous/pier footings, plus waste and premix bag counts.

Open calculator
How to Calculate Concrete Slab & Footing Volume (Cubic Yards & Meters) — Construction Estimating guide cover
Construction Estimating6 min read
Civil & Estimating Review Desk
2026-11-01

How to Calculate Concrete Slab & Footing Volume (Cubic Yards & Meters)

A step-by-step explanation of converting feet and inches into cubic yards (yd³) or cubic meters (m³), applying subgrade waste allowances, and comparing ready-mix against premix bags.

Concrete Slab & Footing CalculatorRead
Roof Pitch Multipliers & Roofing Squares Explained — Roofing & Exterior guide cover
Roofing & Exterior5 min read
Exterior Takeoff Review Desk
2026-11-01

Roof Pitch Multipliers & Roofing Squares Explained

Understand how horizontal building footprint area converts into sloped roof surface area using the Pythagorean pitch factor, and how roofing squares map to bundles and rolls.

Roofing Shingle & Square CalculatorRead
Why Preliminary BTU Rules of Thumb Differ from ACCA Manual J Load Calculations — HVAC & Electrical Concepts guide cover
HVAC & Electrical Concepts6 min read
Mechanical & Electrical Review Desk
2026-11-01

Why Preliminary BTU Rules of Thumb Differ from ACCA Manual J Load Calculations

Explore when a square-footage BTU/tonnage estimate is useful for early budgeting—and why qualified HVAC professionals perform full Manual J, Manual S, and Manual D calculations before selecting equipment.

AC Tonnage & BTU CalculatorRead