
Commercial Flat Roof Estimator
Estimate membrane area with lap/waste allowance, rigid insulation boards, parapet flashing, drain allowances, and budget.
- Verified Mathematical Formula
- Downloadable PDF Estimate
- Metric & Imperial Units
Commercial Flat Roof Estimator
Estimate membrane area with lap/waste allowance, rigid insulation boards, parapet flashing, drain allowances, and budget.
Commercial Flat Roof Estimator Interactive Calculator & Breakdown
12,096 ft²
350 Rigid Insulation Boards (4×8 ft) • Budget: $111,411.26
- ⚠️ Low-slope drainage slope (tapered crickets), deck attachment wind-uplift ratings, and manufacturer warranty specifications require professional inspection.
| Item / Metric | Calculated Value |
|---|---|
| Flat Roof Field Area | 10,000 ft² |
| Parapet Wall Turn-Up Area | 800 ft² |
| Gross Membrane Area (+12% lap/waste) | 12,096 ft² |
| Rigid Insulation Boards (4×8 ft / 32 ft²) | 350 boards |
| Roof Drains & Curb Penetrations | 10 details |
| Cost Component | Share | Amount |
|---|---|---|
| Primary Materials (incl. 12% waste)12,096 ft² × $2.25 | 24% | $27,216.00 |
| 350 Insulation Boards (4×8) + Curb/Drain Flashings | 17% | $18,650.00 |
| Installation Labor (Per ft² Assumption)12,096 ft² × $3.10 | 34% | $37,497.60 |
| Permits, Disposal & Fixed Project Fees | 3% | $3,500.00 |
| Contractor Overhead (10%) | 8% | $8,686.36 |
| Contractor Profit (10%) | 9% | $9,555.00 |
| Estimated Tax (6%) | 6% | $6,306.30 |
| Total Preliminary Estimate | $111,411.26 | |
Active Calculation Steps & Disclosed Assumptions
Formula v1.0.0Live Formula Evaluation:
- • Base Membrane Area = 10000 ft² (field) + 800 ft² (parapet) = 10800 ft²
- • Gross Membrane (+12% lap/waste) = 12096 ft²
Assumptions Applied:
- Includes parapet wall turn-up area in base membrane calculation.
- Insulation board count is based on standard 4×8 ft (32 ft²) flat polyiso/rigid boards.
Flat Roof Field Area, Parapet Turn-Up, and Overlap Takeoff
Base Membrane Area = RoofFieldArea + (ParapetPerimeter × ParapetTurnUpHeight). Gross Membrane Area = Base Membrane Area × (1 + SeamOverlapAndWastePercent / 100). Insulation Boards (4×8 ft / 32 ft²) = ceil(RoofFieldArea × (1 + WastePercent/100) / 32). Penetrations and roof drains are itemized separately.
Worked Example: 10,000 sq ft Low-Slope Roof with 400 lf Parapet (2 ft Turn-Up) and 12% Lap/Waste
Single-ply membrane over rigid polyiso insulation with 6 penetrations and 4 drains.
Sample Inputs
- Field Area: 10,000 ft²
- Perimeter: 400 ft
- Parapet Height: 2 ft
- Lap & Waste: 12%
Calculation Steps
- Parapet Turn-Up Area = 400 × 2 = 800 ft² -> Total Base = 10,800 ft²
- Gross Membrane with 12% Lap/Waste = 10,800 × 1.12 = 12,096 ft² (120.96 squares)
Example Result: 12,096 sq ft gross membrane, insulation board count, and itemized drain/penetration costs.
Support
Frequently Asked Questions
Quick answers about how this works, what it assumes, and where its limits are.
Why does a flat roof require seam overlap allowance in addition to cutting waste?
Single-ply membranes (TPO, EPDM, PVC) and roll roofing require 3-to-6-inch heat-welded or taped side and end laps, plus turn-up height along parapets and curbs.
Does this include tapered insulation crickets for positive drainage?
It calculates flat insulation board coverage and lets you add drain/penetration allowances. Tapered insulation layouts must be designed from roof drain elevations.
Keep going
Related tools, calculators & guides
Images to PDF Converter
Combine multiple PNG, JPG, or WebP images into a clean, multi-page PDF document on-device.
PDF Sign & Stamp Tool
Draw a handwritten signature, generate a styled text signature, or upload a transparent PNG and click any PDF page to sign it.
Image Compressor & Resizer
Compress image file size and resize dimensions with live before/after byte savings.
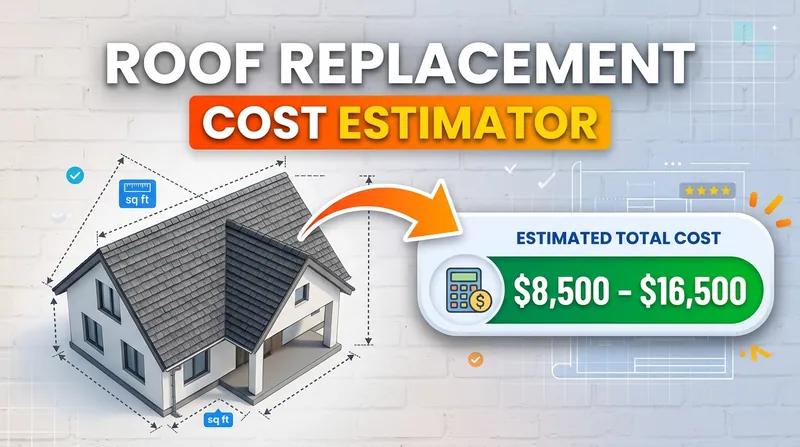
Roof Replacement Cost Estimator
Calculate sloped roof area from plan footprint and pitch multiplier, roofing squares, tear-off, disposal, and replacement budget.
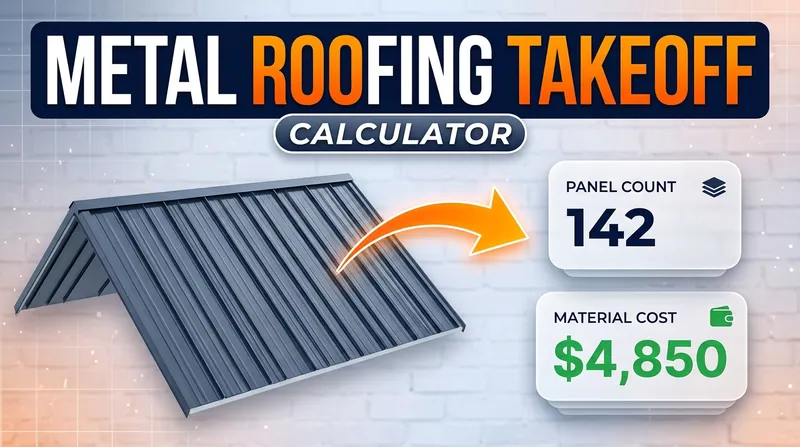
Metal Roofing Takeoff Calculator
Calculate metal roof panel count from effective coverage width, panel slope length, ridge/eave trim, and fasteners.
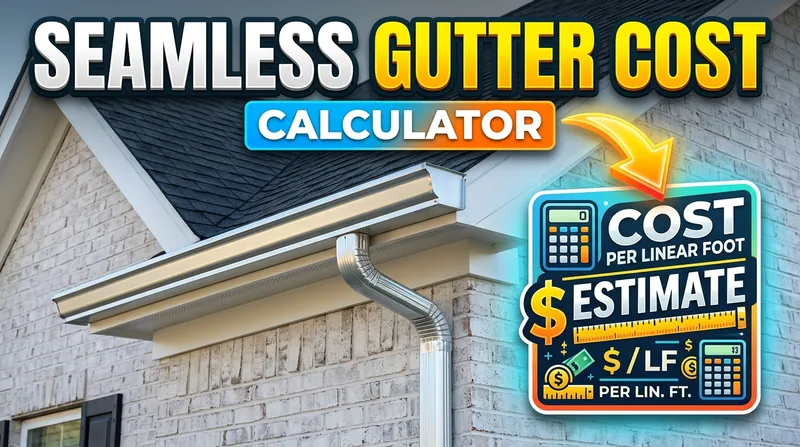
Seamless Gutter Cost Calculator
Calculate total gutter linear footage, hidden hangers by spacing, miters/corners, end caps, outlets, downspouts, and removal/installation cost.